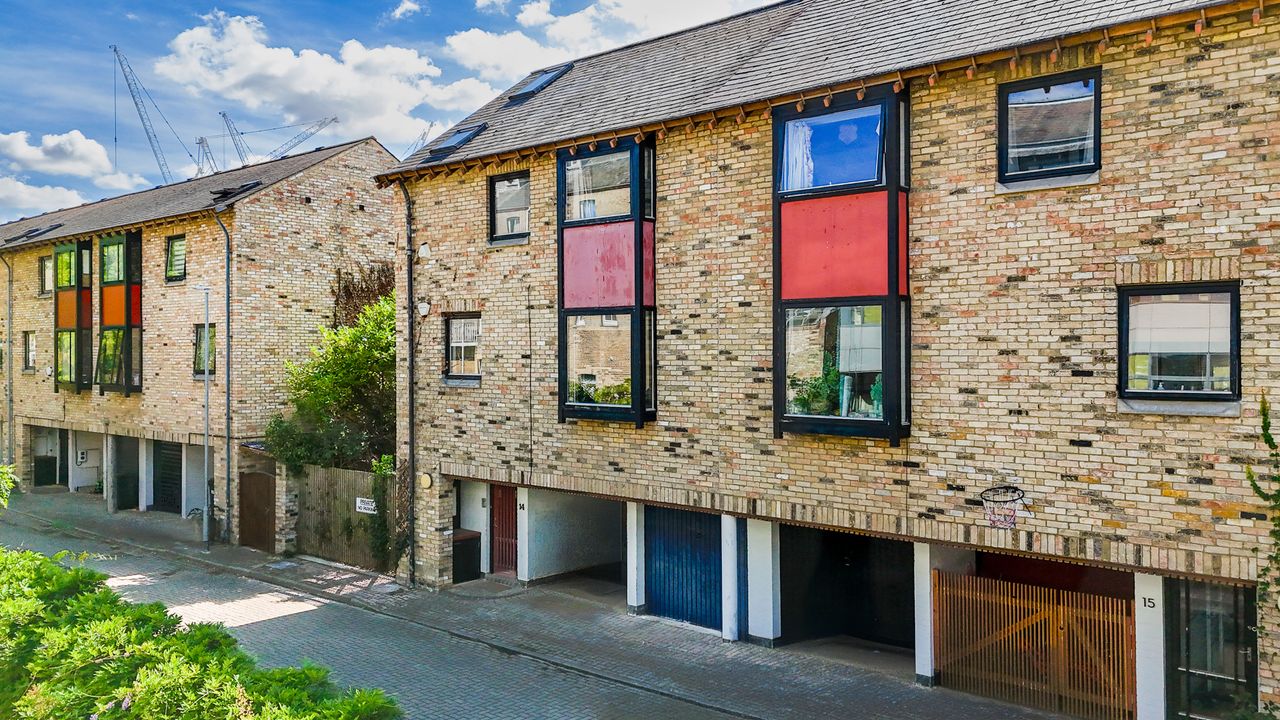
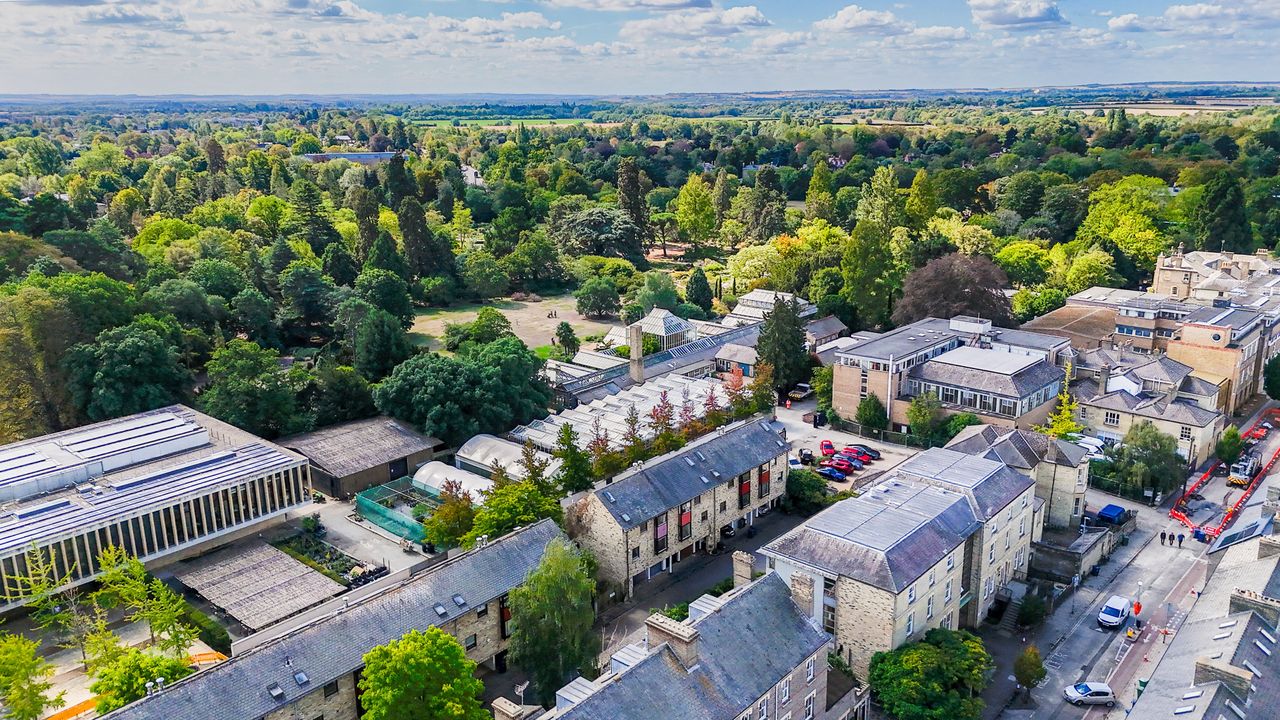
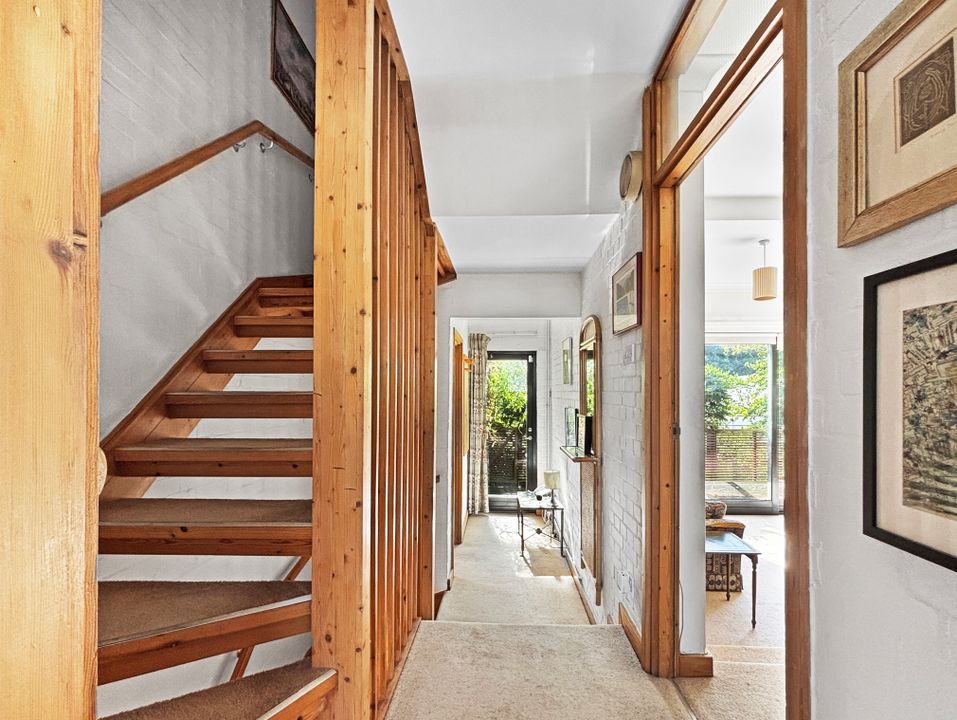
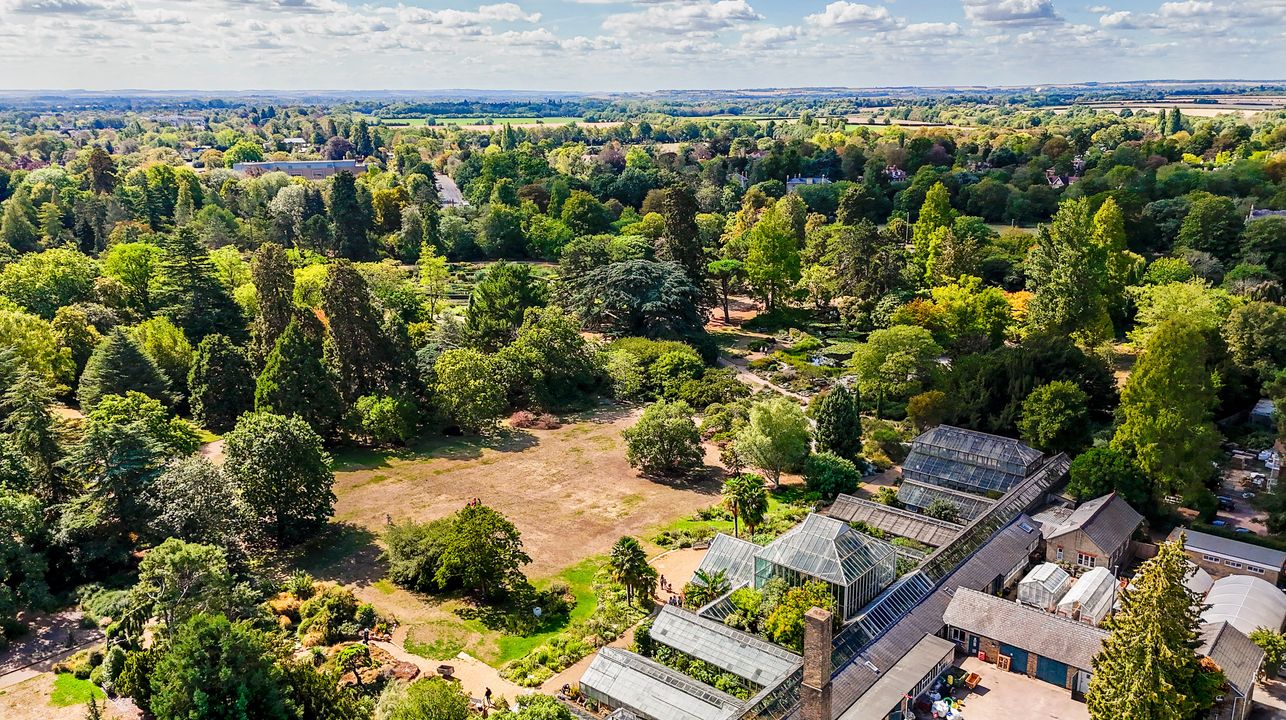
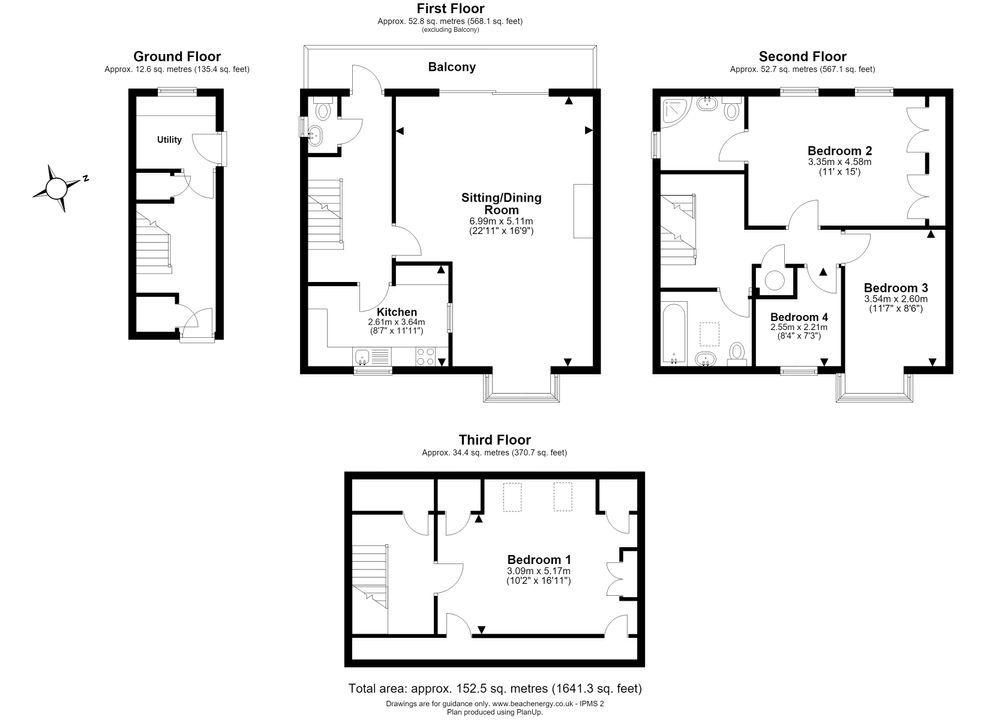
14 Bateman Mews is a rarely available four-bedroom townhouse in a highly central Cambridge setting, with approximately 1,641 sq ft arranged over four levels and an outlook towards the Cambridge University Botanic Garden. The house occupies a particularly generous plot within the mews, with established garden extending to the side and rear, and combines substantial living accommodation with four useful bedrooms, a garage, car port and additional off-street parking.
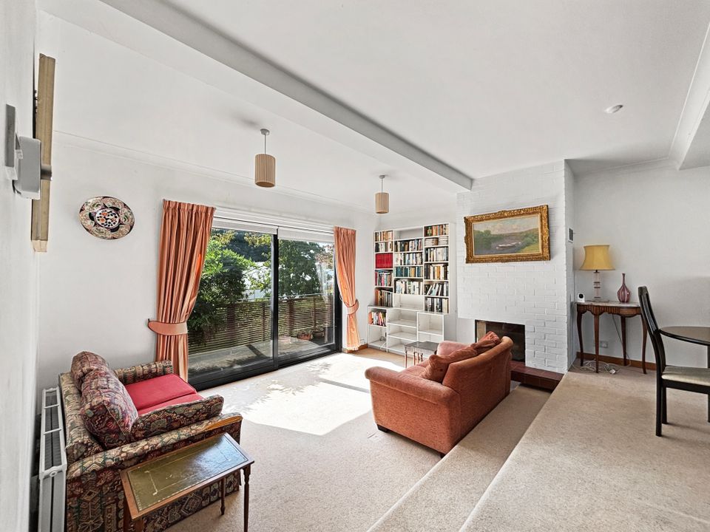
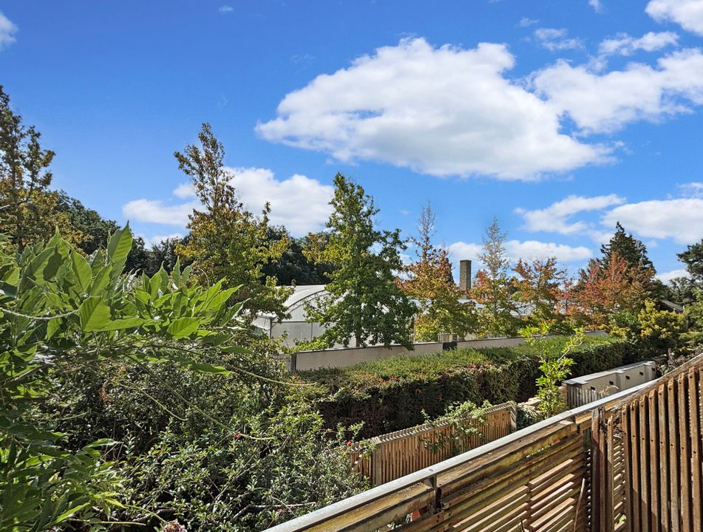
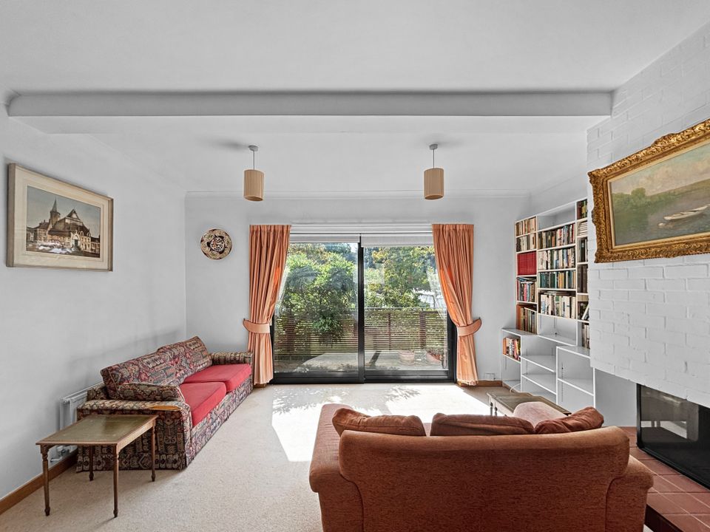
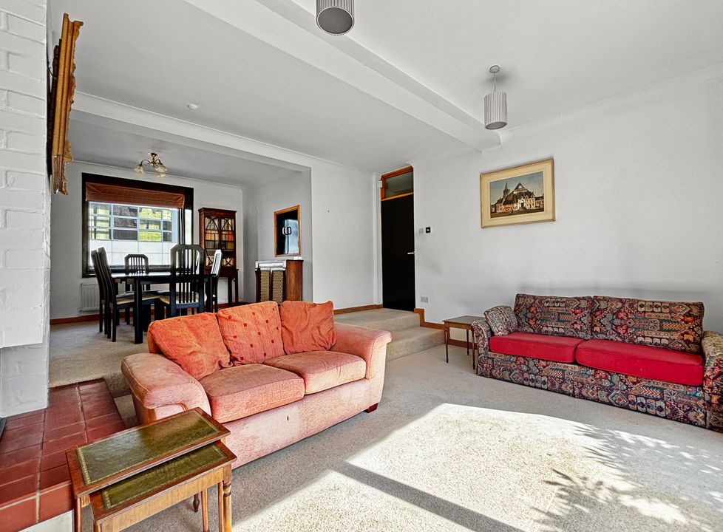
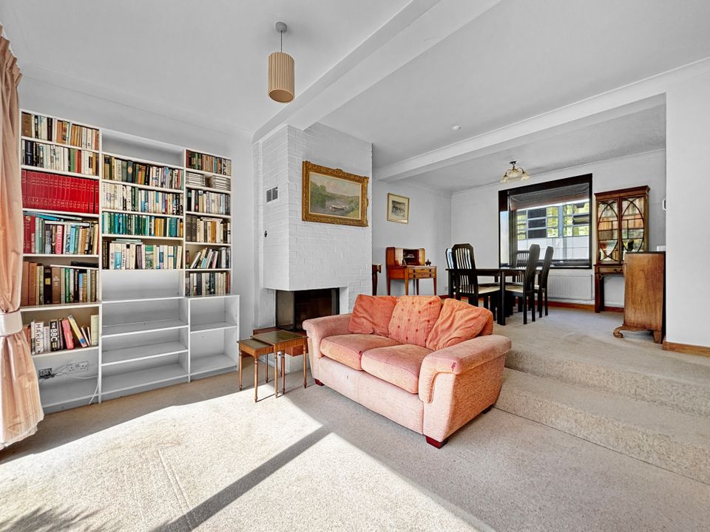
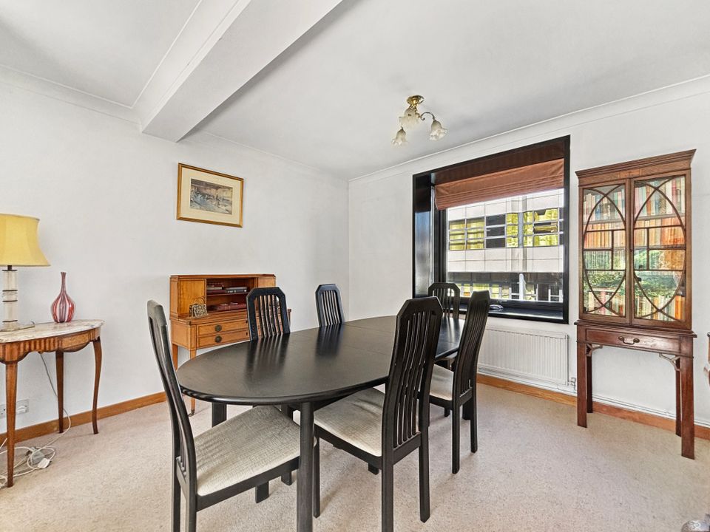
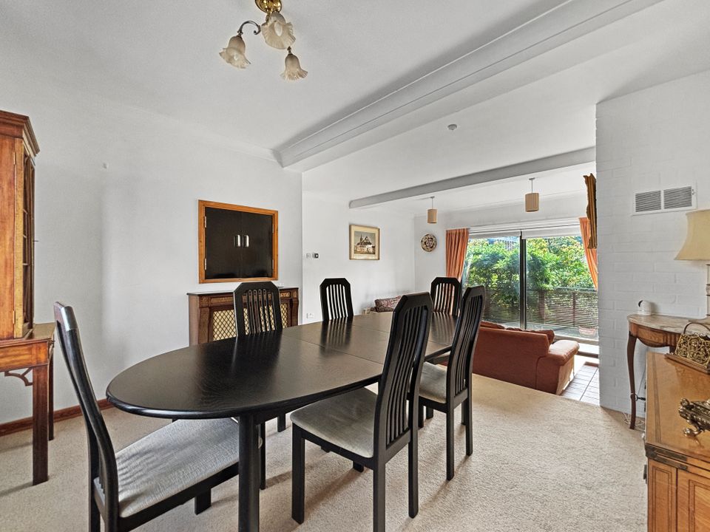
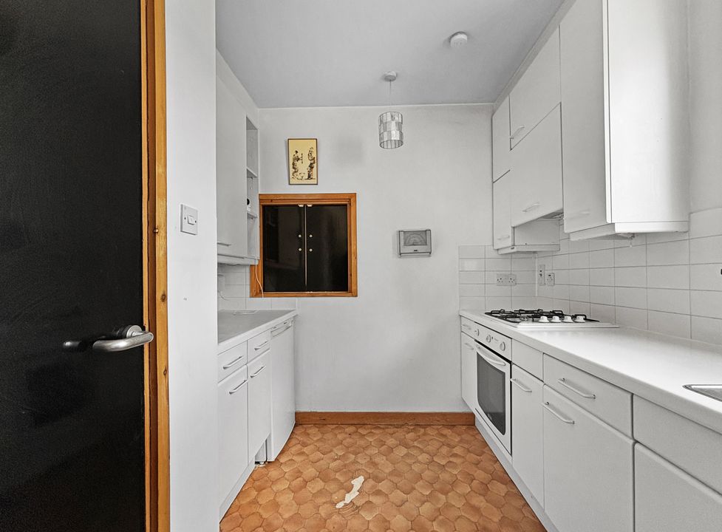
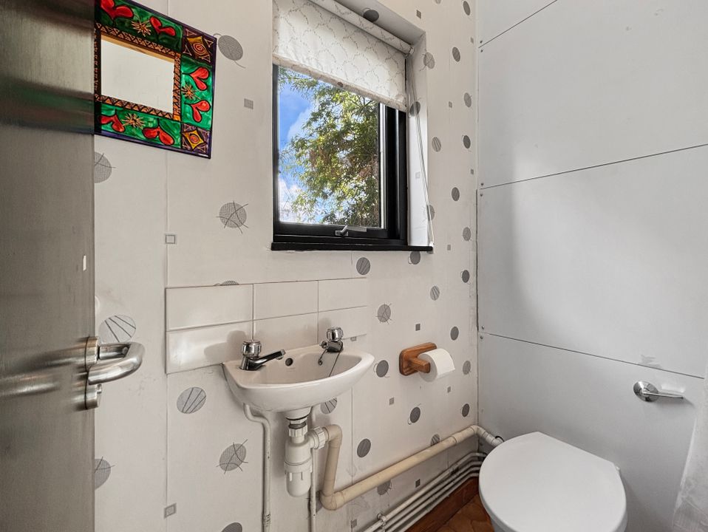
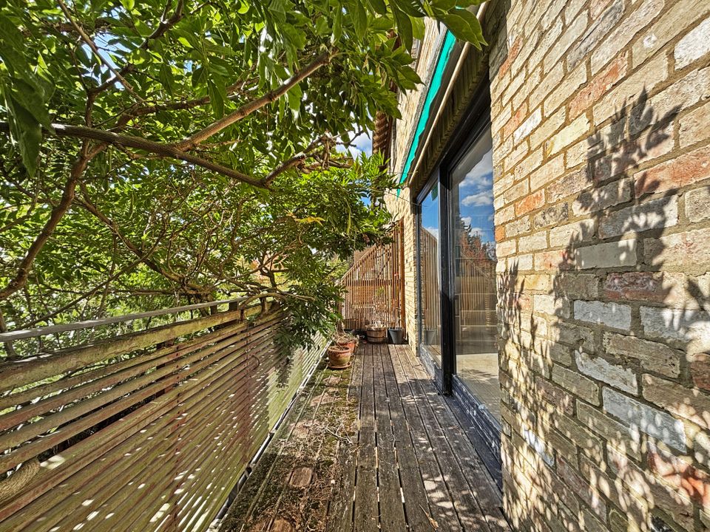
The principal living space occupies the first floor, where a sitting and dining room of almost 23 ft provides plenty of room for both everyday family life and entertaining. Large areas of glazing bring good natural light into the room, with sliding doors opening onto the balcony overlooking the Botanic Garden — an outlook that gives this floor a particularly appealing relationship with its surroundings. The fireplace provides a natural focal point to the sitting area, while the kitchen is separate but conveniently positioned, with a cloakroom completing the floor. The interiors offer scope for updating over time, but the proportions and arrangement provide a strong basis from which to do so.
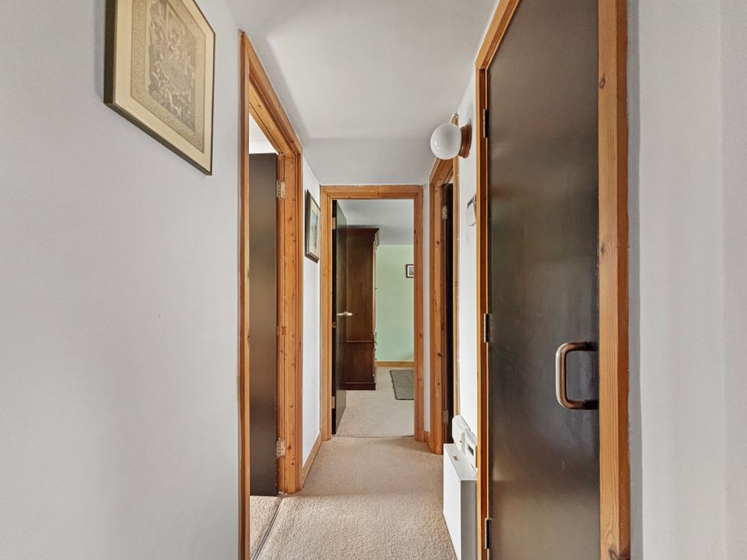
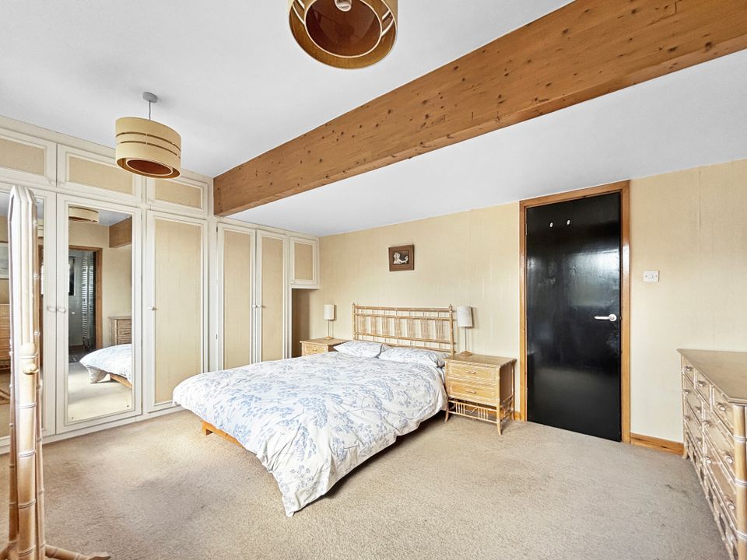
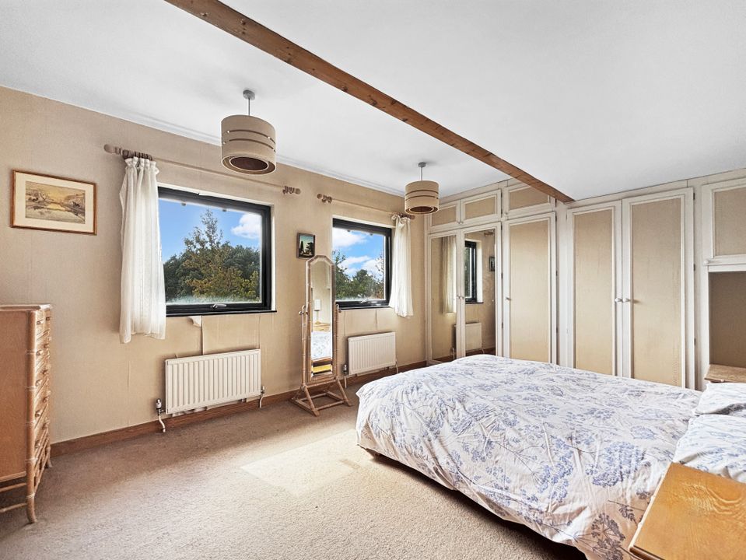
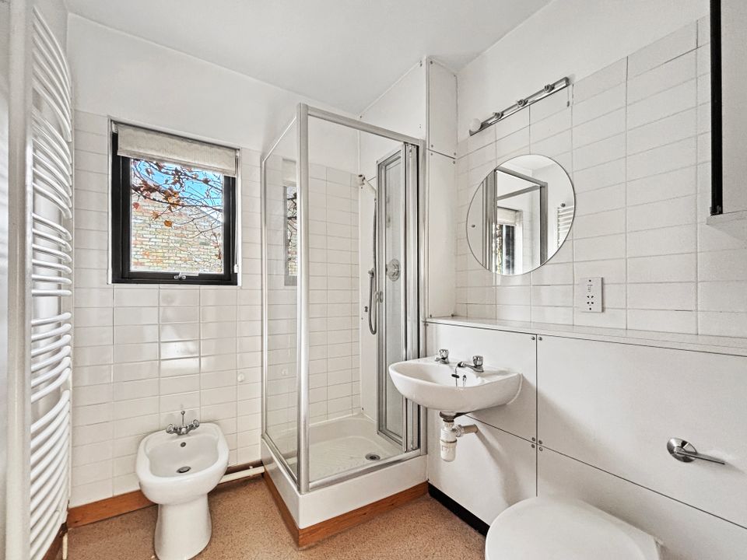
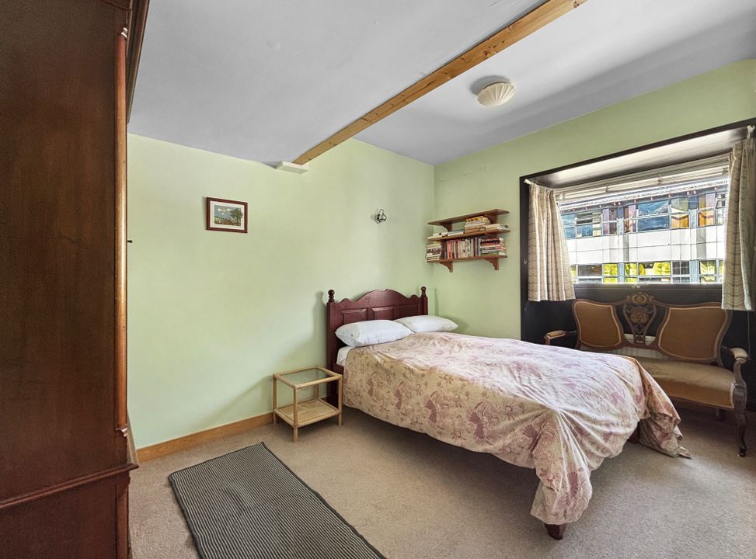
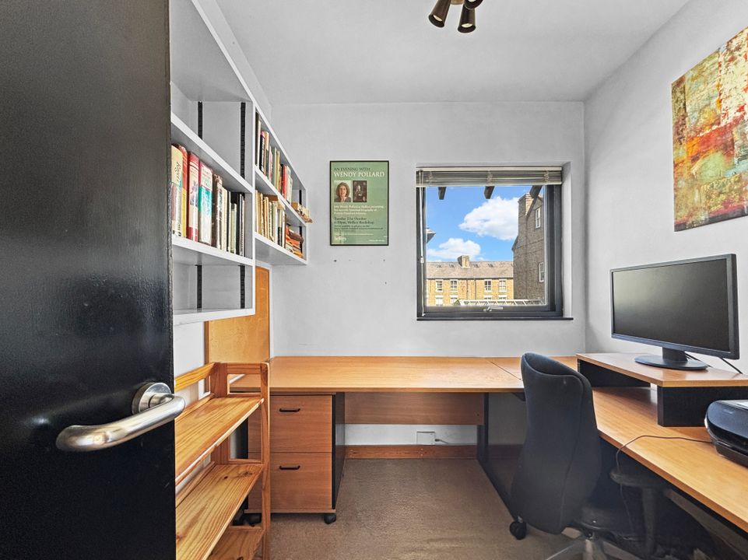
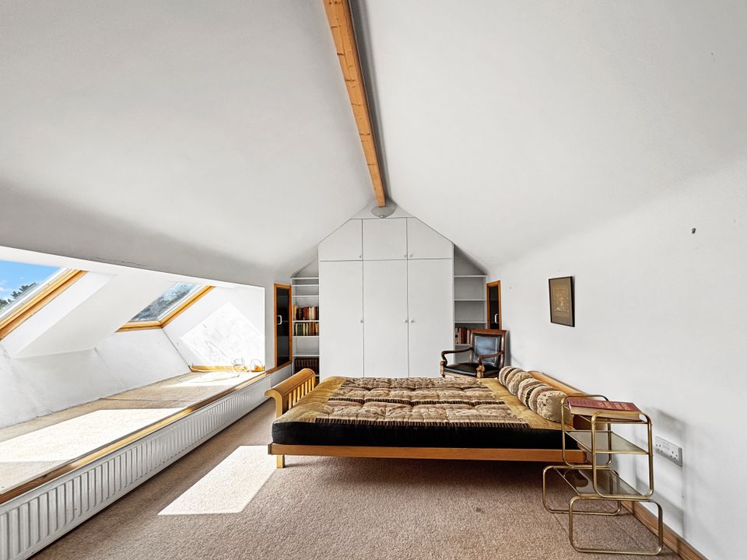
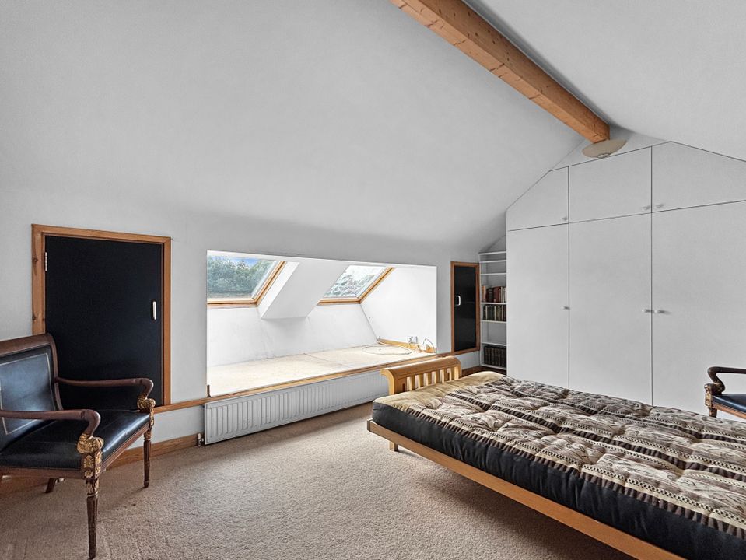
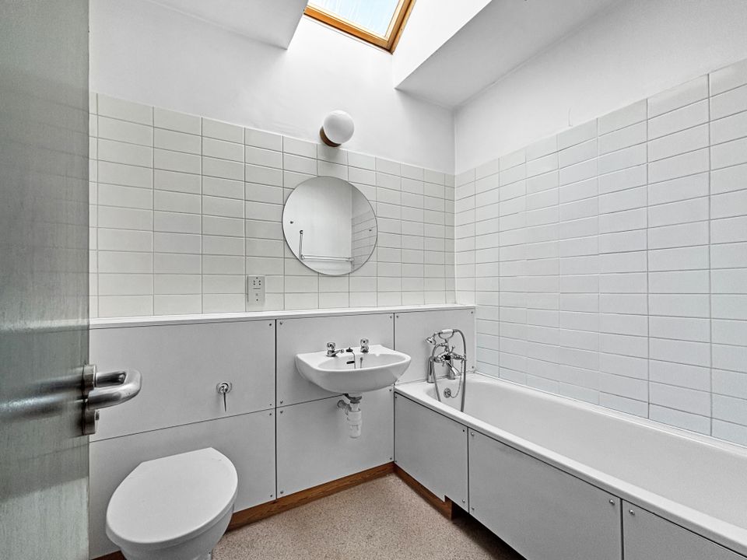
On the second floor, three bedrooms are grouped together and served by a bathroom and separate shower room. Bedroom two is particularly generous and benefits from fitted storage, while the smaller fourth bedroom already demonstrates its usefulness as a dedicated study. The third floor is given entirely to the principal bedroom: a sizeable room set beneath the roofline, with rooflights and extensive built-in storage. This separation of sleeping and working space gives the house considerable flexibility for family life, guests and home working.
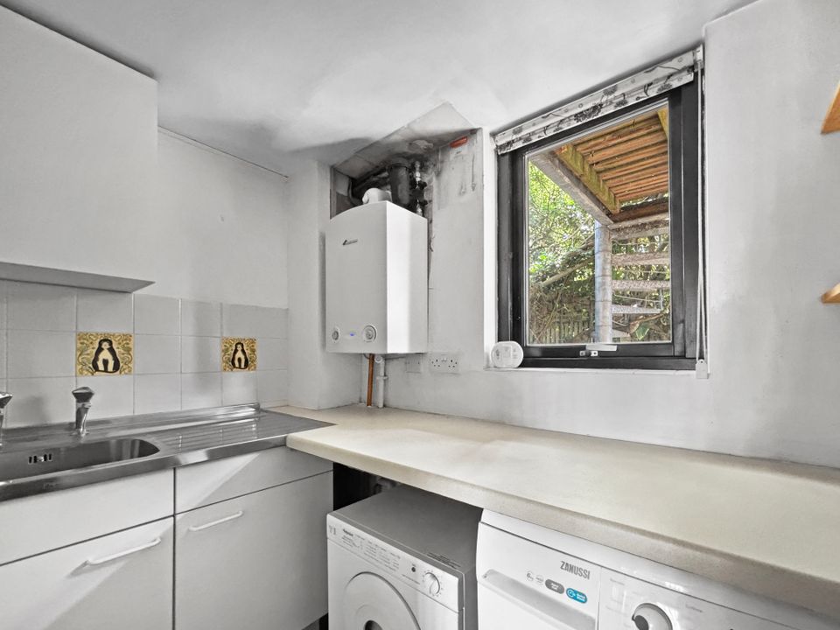
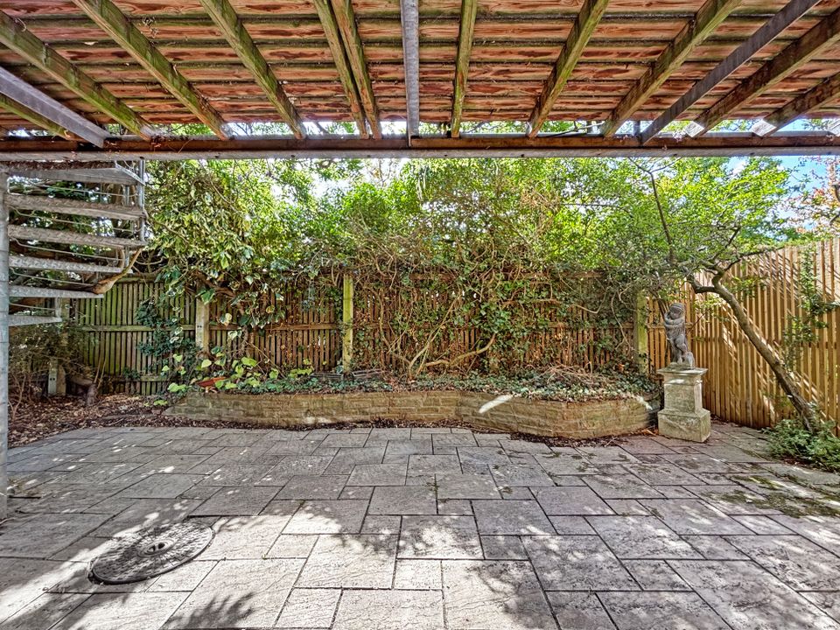
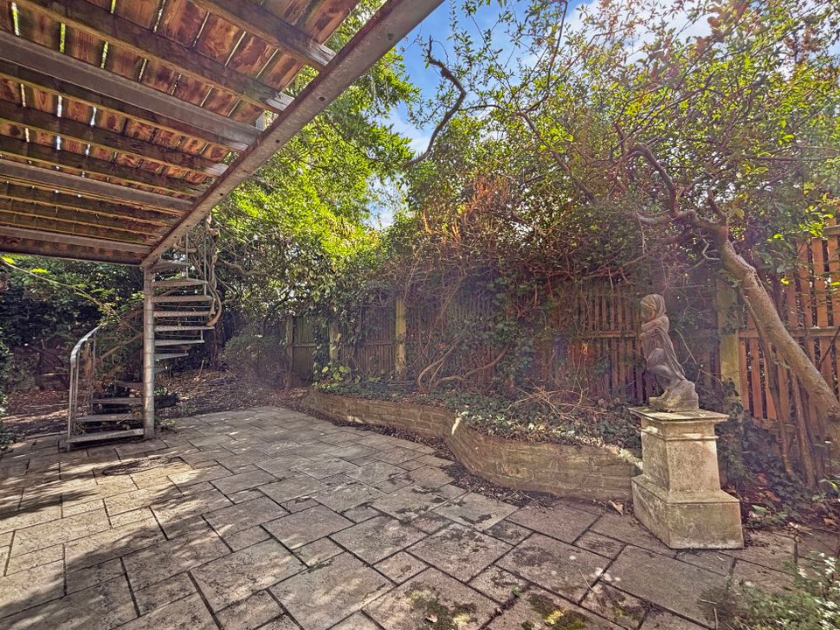
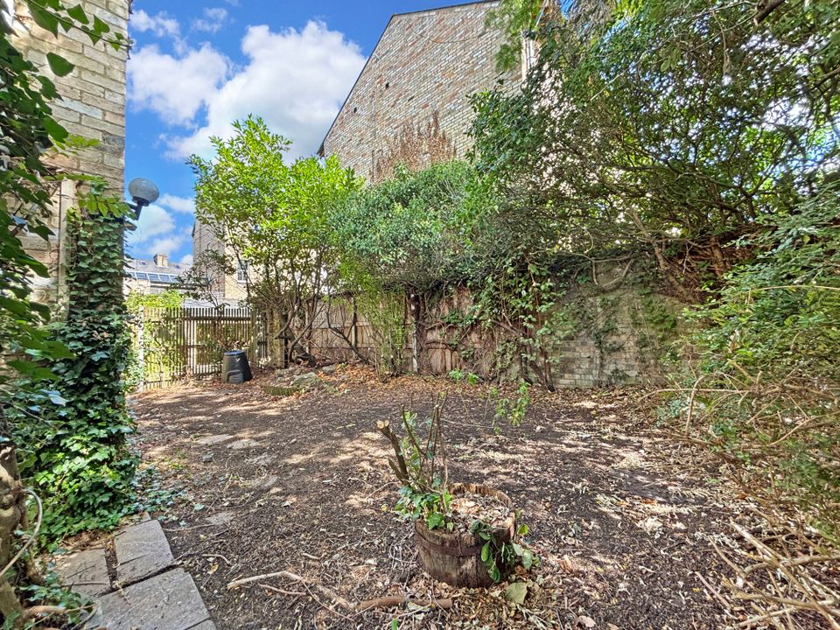
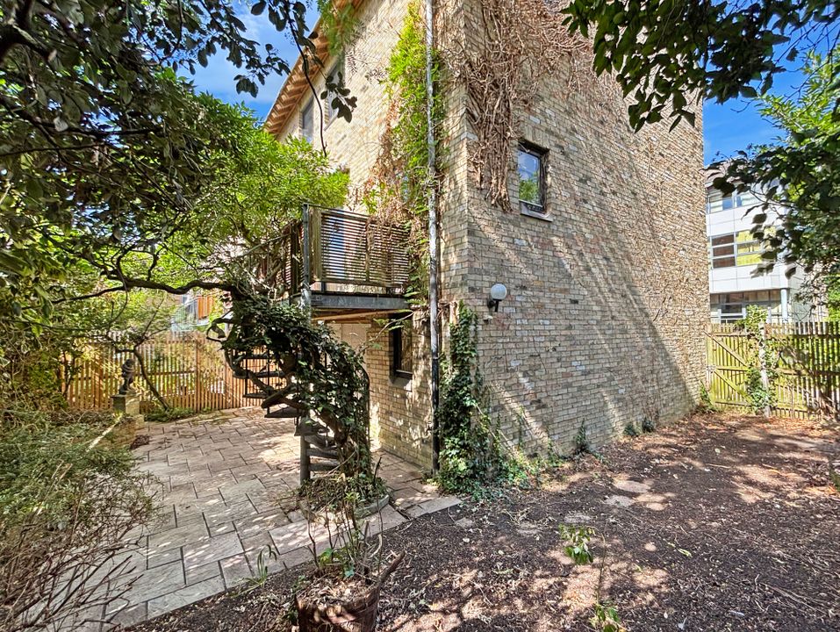
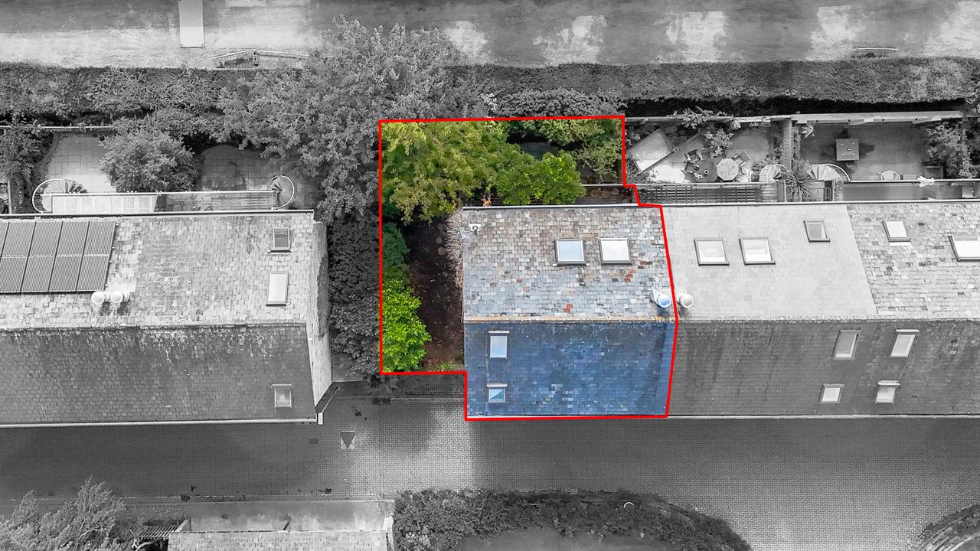
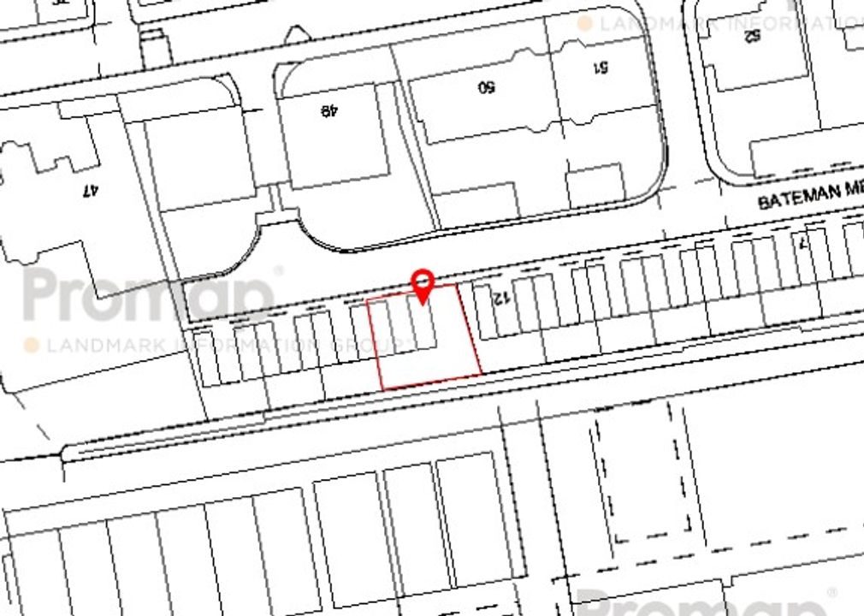
At ground level there is a utility room, further storage and a garage, with a car port alongside and space to park two further cars outside the house. This amount of private parking is a particularly useful attribute in such a central position. The outside space is equally notable. A large terrace is connected to the balcony above by a spiral staircase, while established garden extends around the side and rear of the house, giving number 14 the largest plot within Bateman Mews.
14 Bateman Mews is a rarely available four-bedroom townhouse in a highly central Cambridge setting, with approximately 1,641 sq ft arranged over four levels and an outlook towards the Cambridge University Botanic Garden. The house occupies a particularly generous plot within the mews, with established garden extending to the side and rear, and combines substantial living accommodation with four useful bedrooms, a garage, car port and additional off-street parking.
Bateman Mews sits just off Bateman Street, placing the house particularly well for buyers who want to conduct much of everyday life on foot or by bicycle. The Botanic Garden is immediately relevant not only as a nearby Cambridge landmark but as part of the outlook from the house itself. Cambridge railway station and the city centre are readily accessible, as are the independent shops, cafés and restaurants around Hills Road and Mill Road. For those connected with the University, Addenbrooke’s, the Biomedical Campus or commuting by rail, it is a location that materially simplifies the working week.
There is considerable substance to work with here: generous accommodation, an adaptable four-storey layout, a particularly large plot for the development, private parking and a distinctive outlook towards the Botanic Garden. Viewing will give a much clearer sense of how these qualities come together and the scope the house offers for its next owner.
