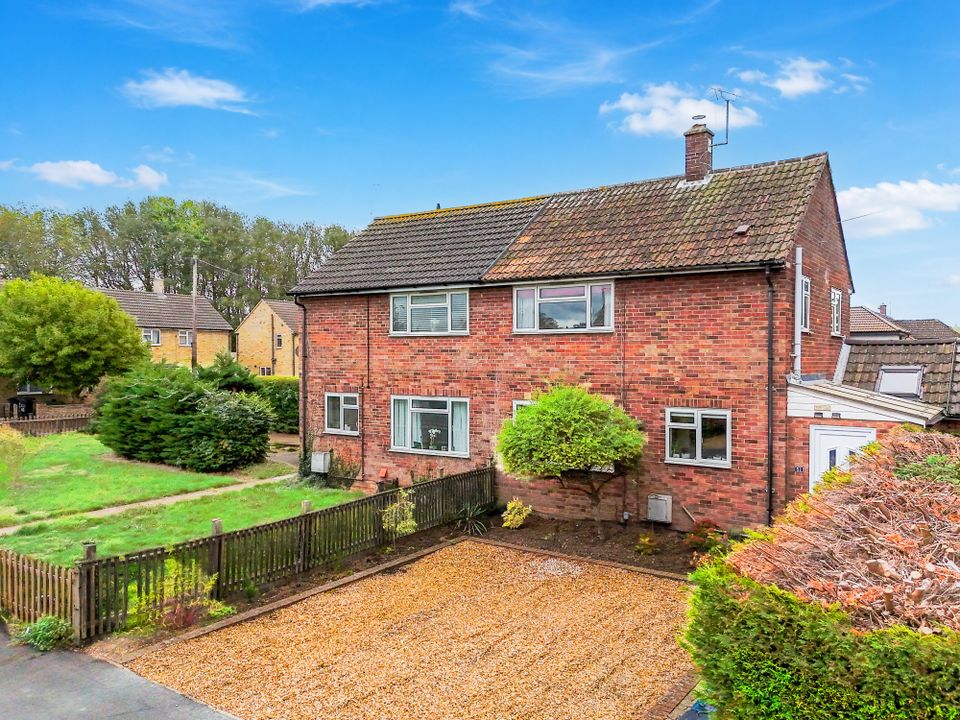
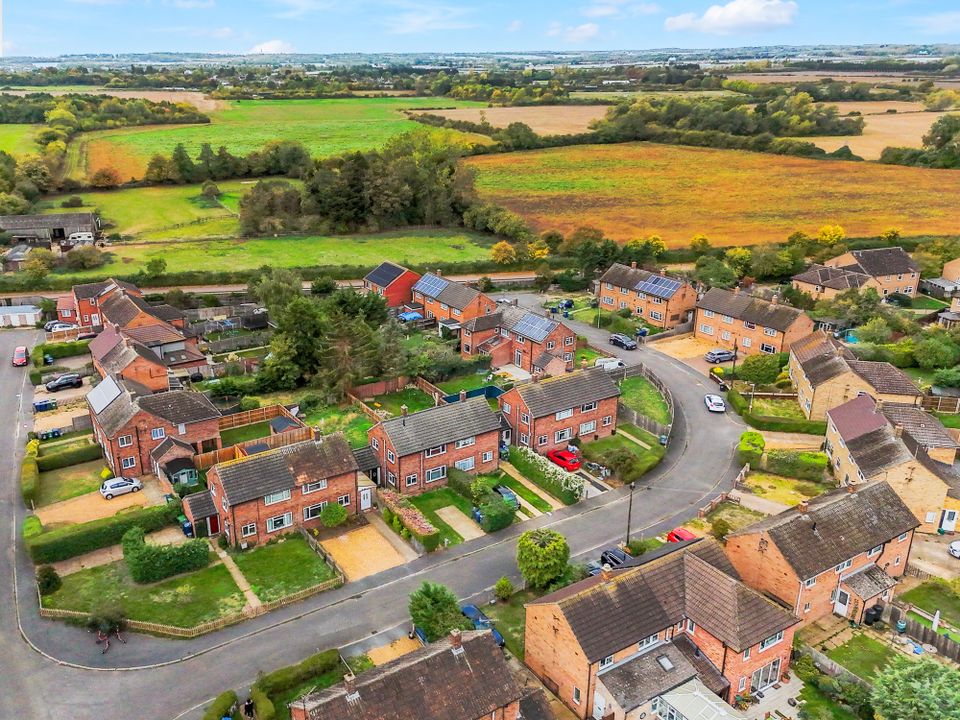
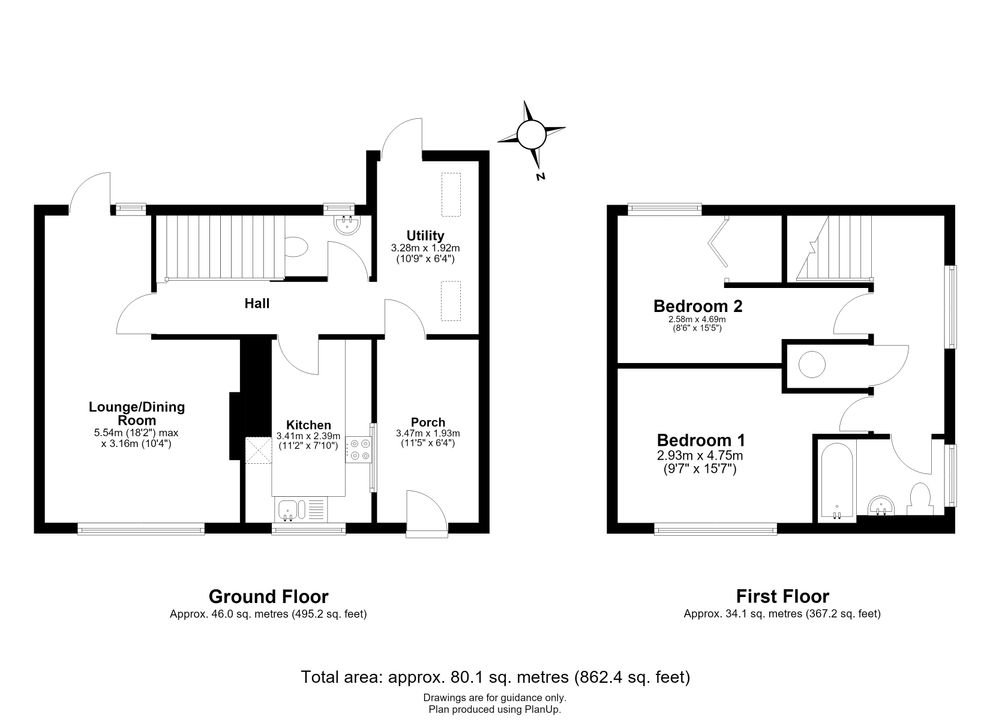
A well-proportioned, two-bedroom semi-detached house in an established residential close in Histon. The property offers approximately 862 sq ft of living space, including a generous sitting and dining room, a useful utility area and a private rear garden, together with off-road parking to the front.
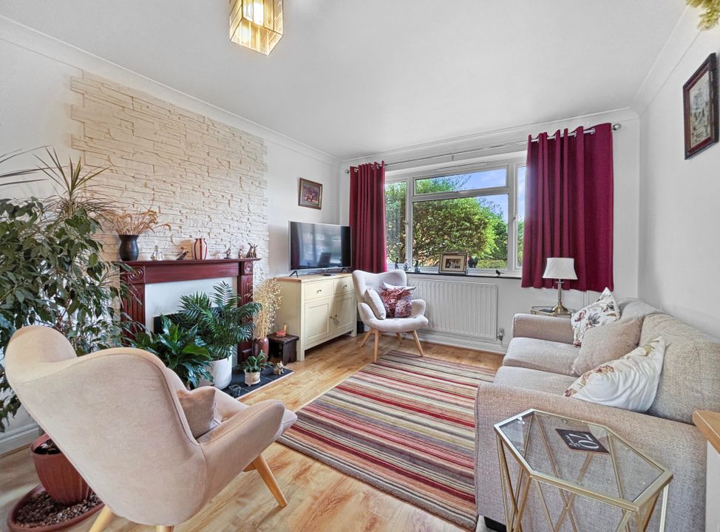
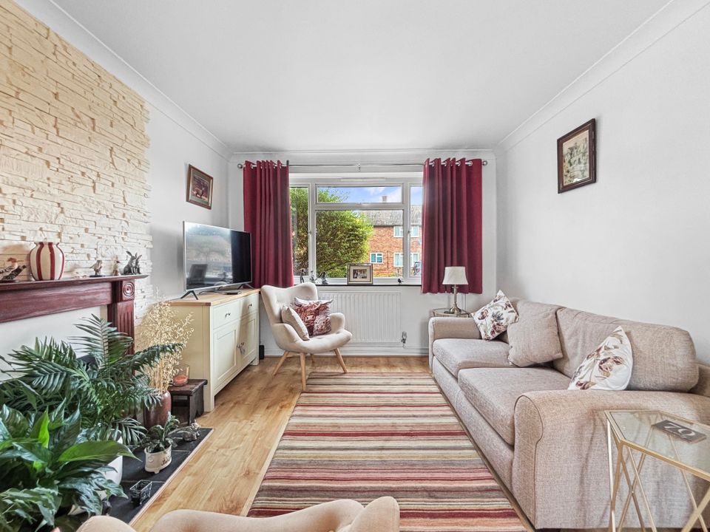
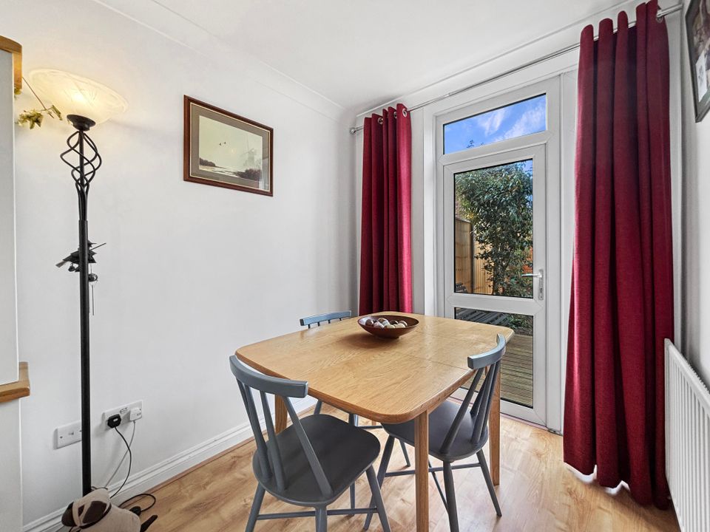
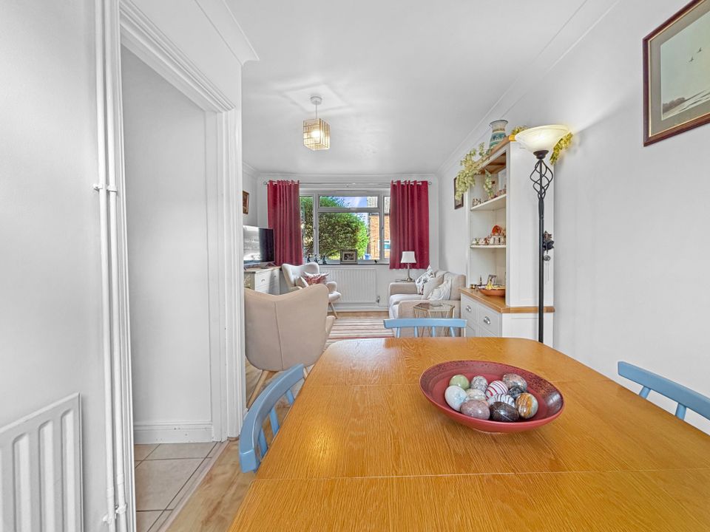
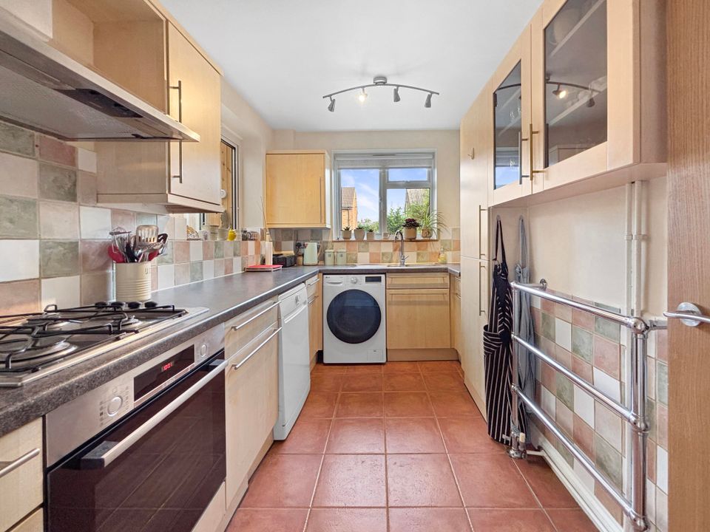
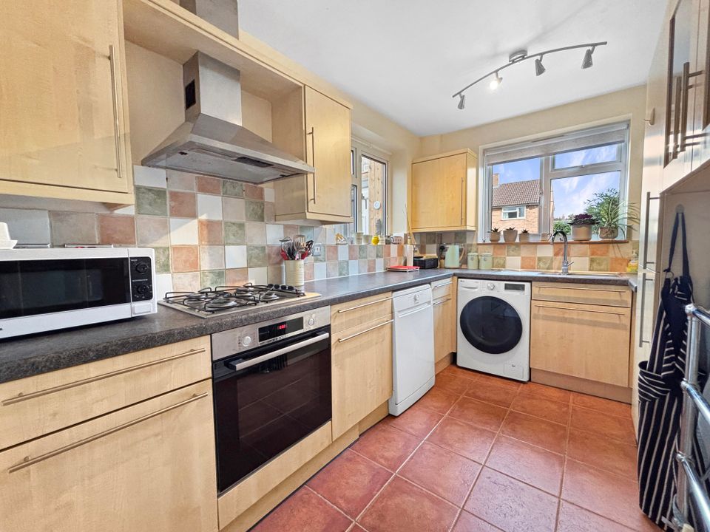
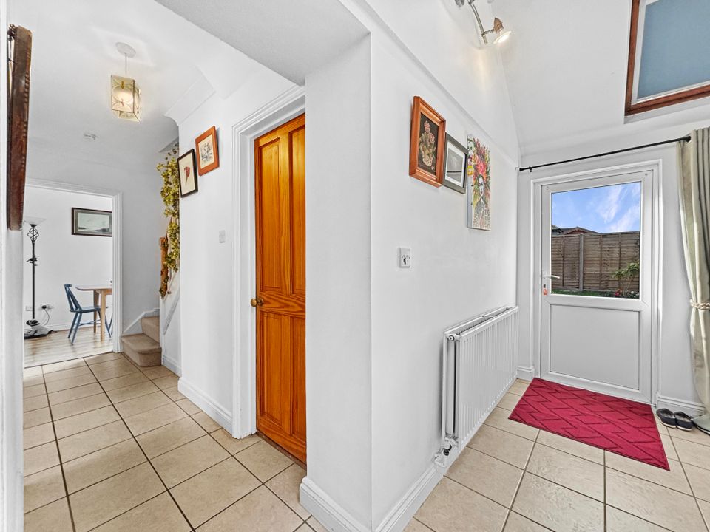
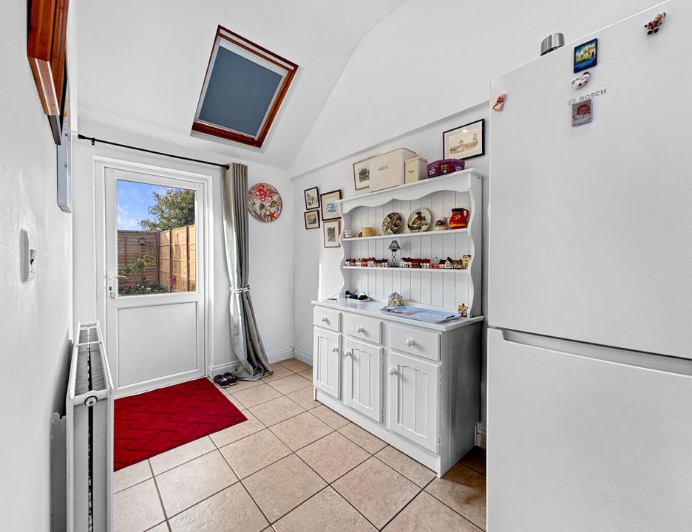
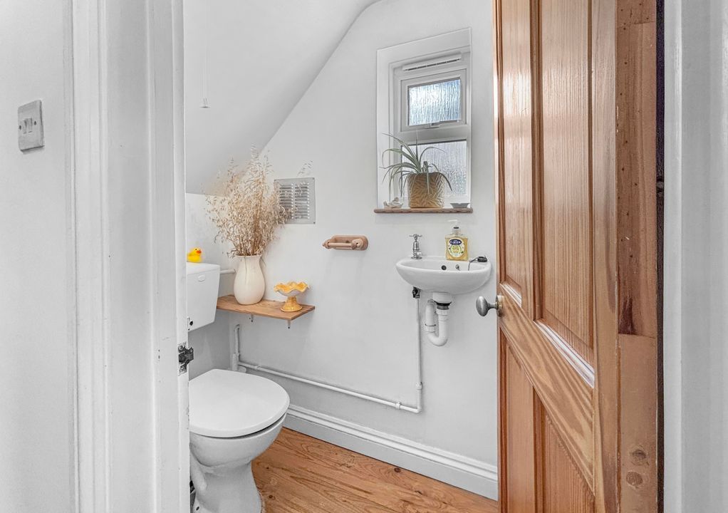
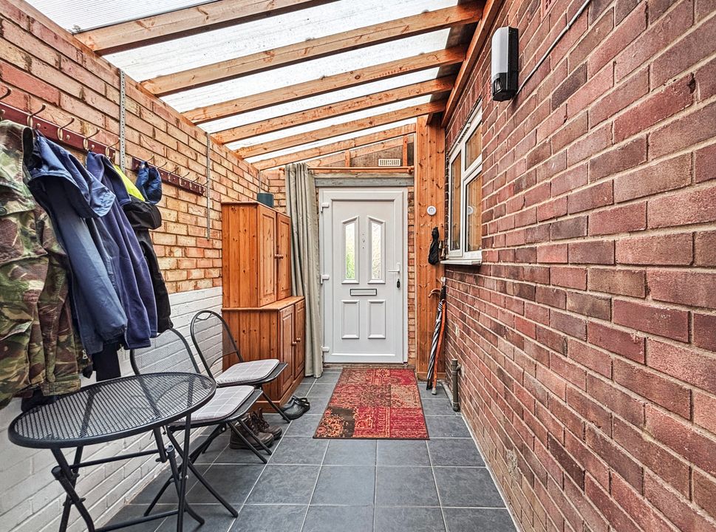
The ground floor is entered through a covered porch, with through access from here to the rear garden. The main living accommodation is arranged around a central hall with stairs rising to the first floor and a ground-floor WC. The sitting and dining room extends to over 18 ft in length, providing clearly defined areas for relaxing and dining, with a large window overlooking the front garden, and a feature fireplace. The kitchen is fitted with a range of light wood-effect units, contrasting worktops, an integrated oven and hob with extractor over, with space for additional appliances and a window providing natural light. Beyond the hall, a substantial utility area provides valuable additional space for laundry, storage and everyday household needs, with direct access to the garden.
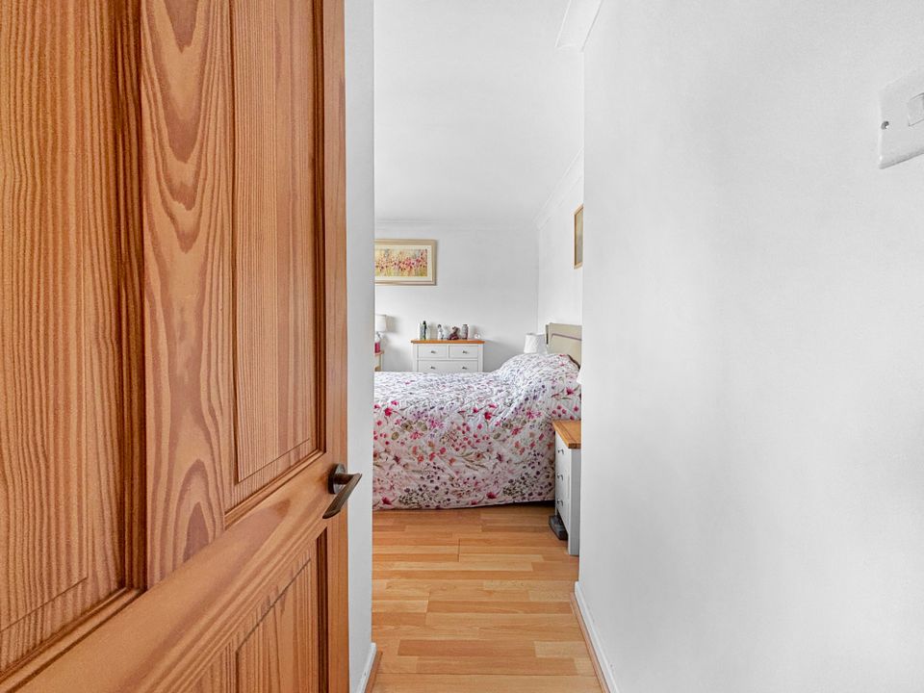
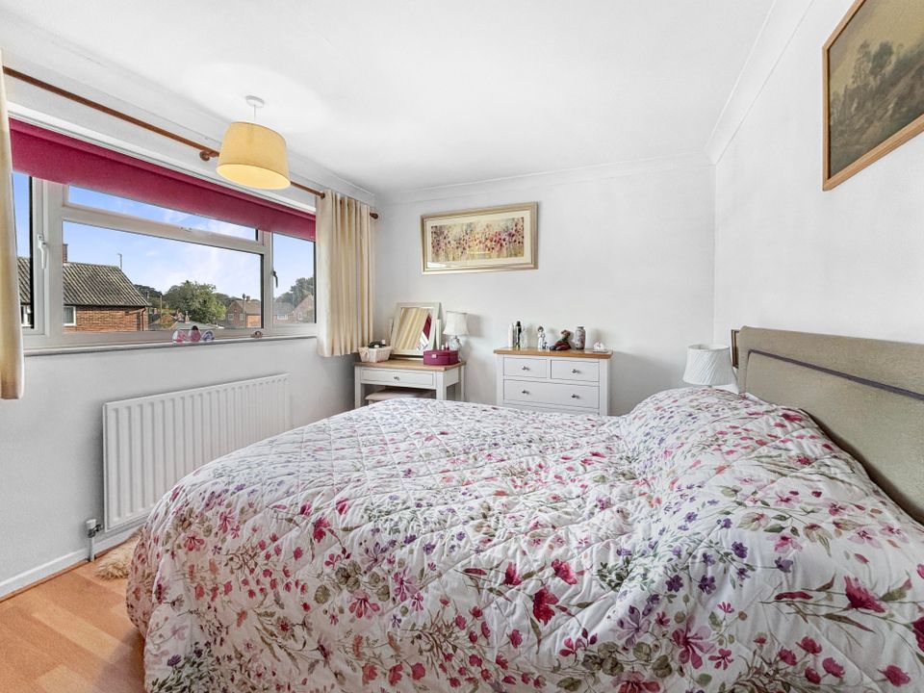
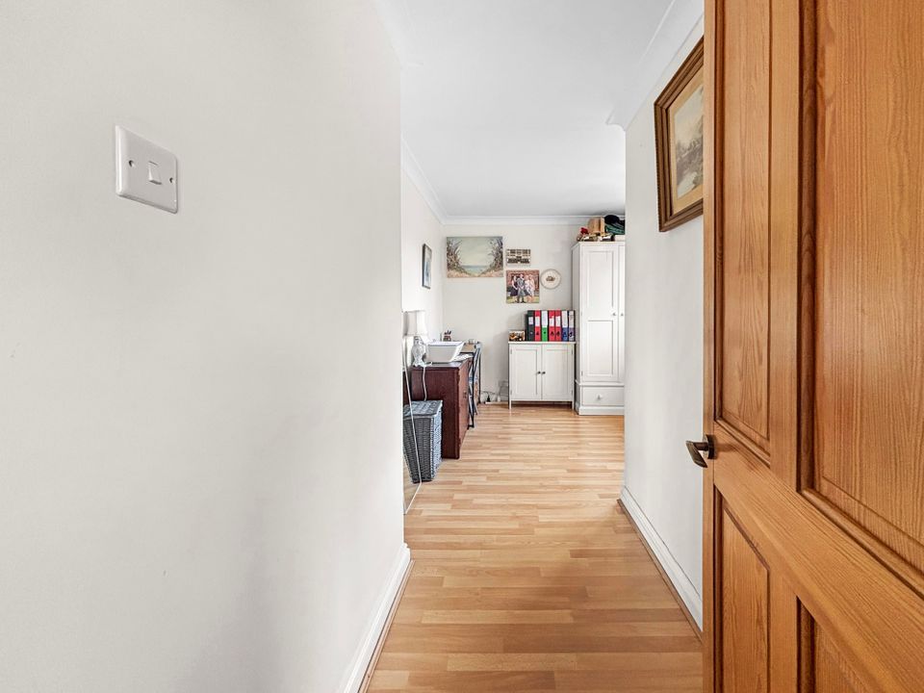
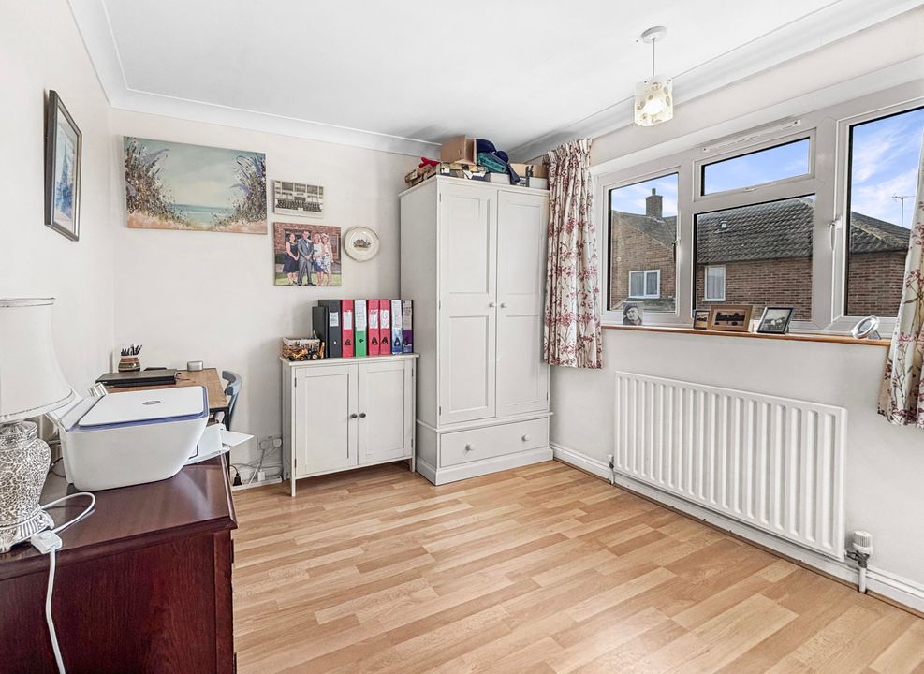
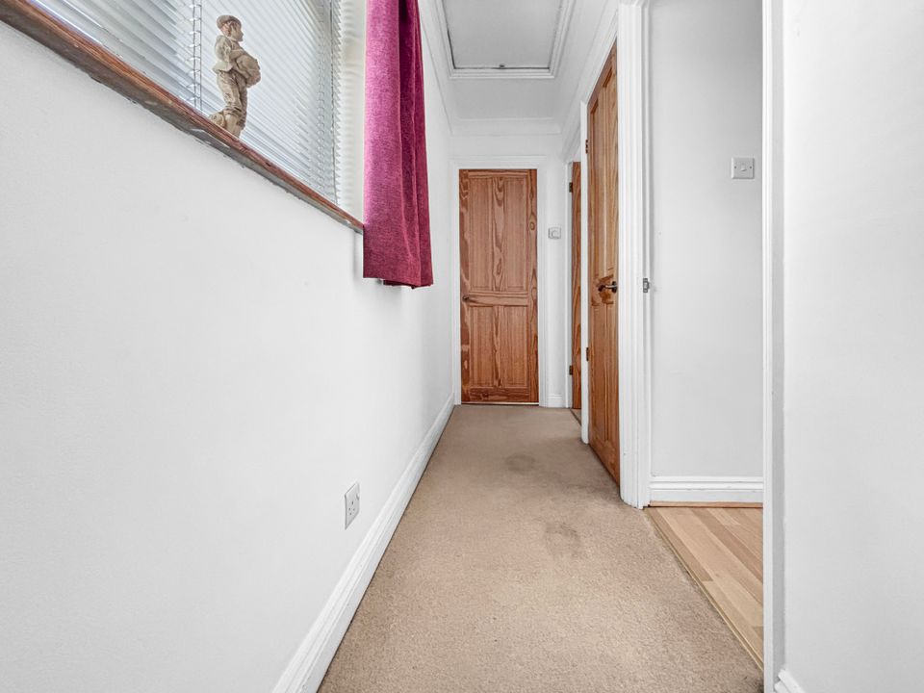
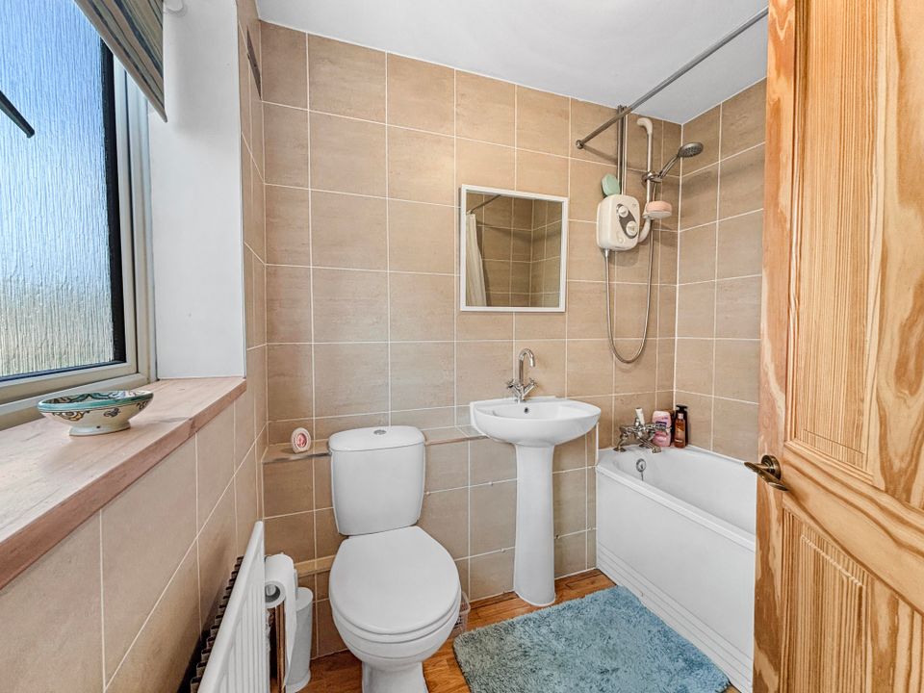
Upstairs are two well-proportioned bedrooms, both capable of accommodating double beds. The principal bedroom extends to approximately 15 ft 7 in length, while the second bedroom offers flexibility for guests, children or use as a home office. A family bathroom, fitted with an electric power shower over bath, serves both rooms.
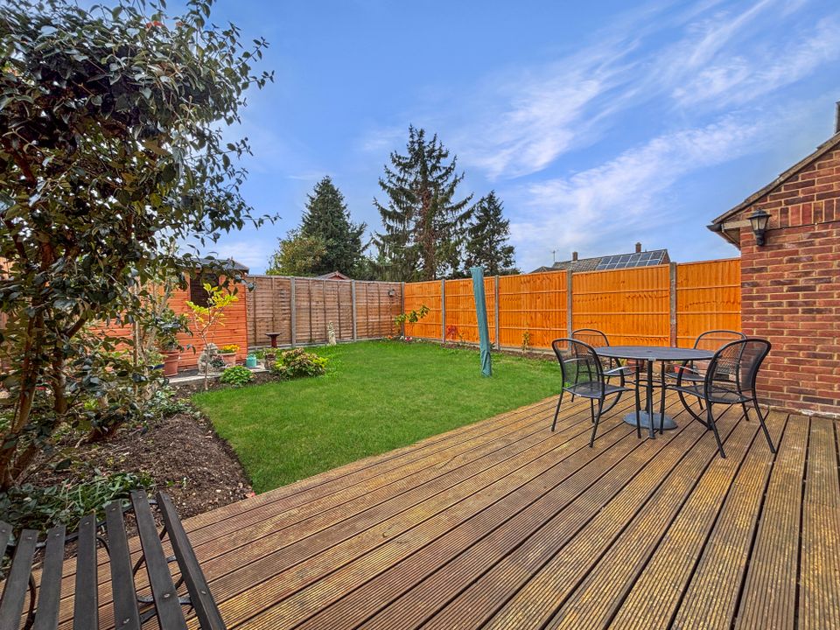
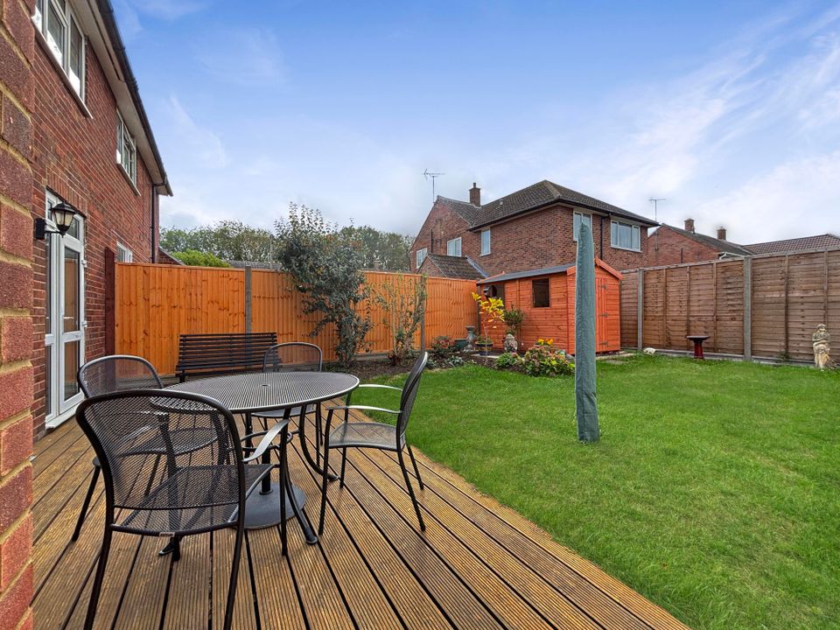
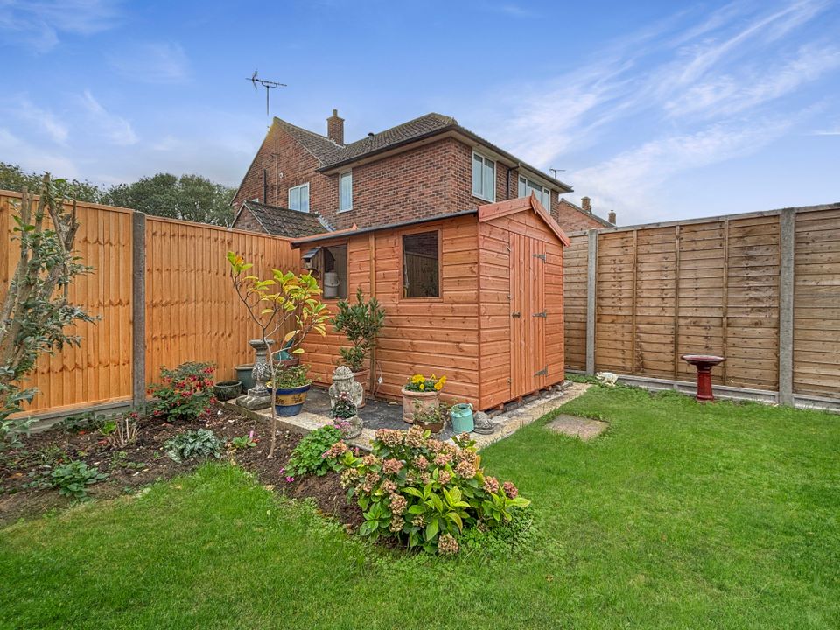
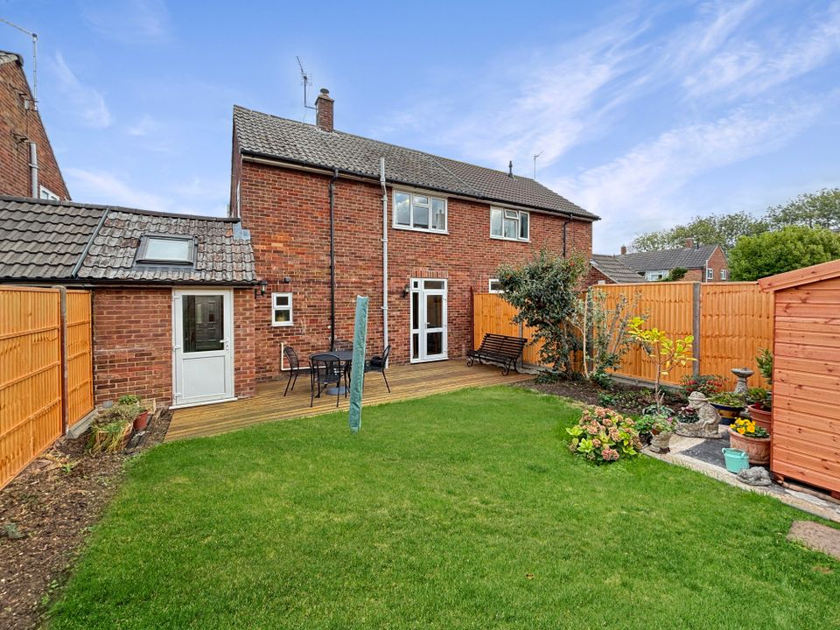
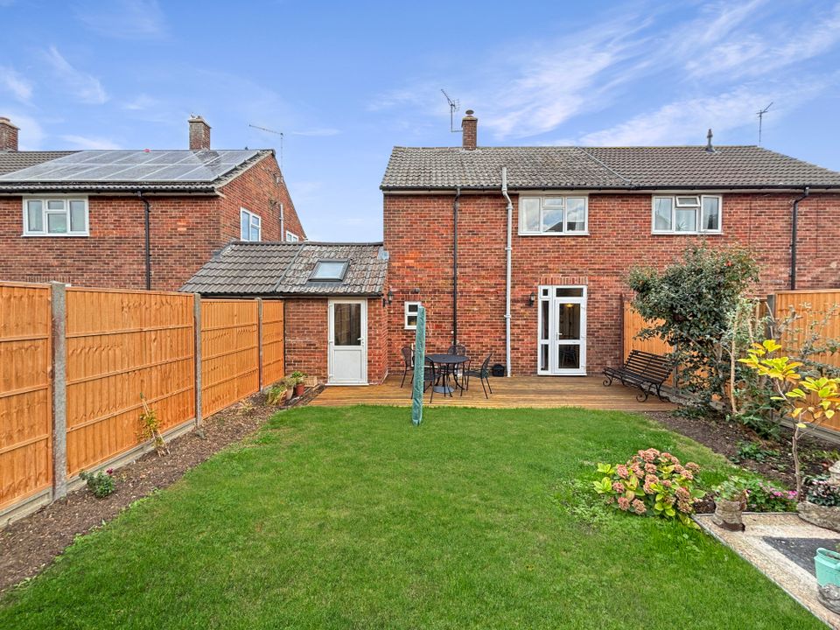
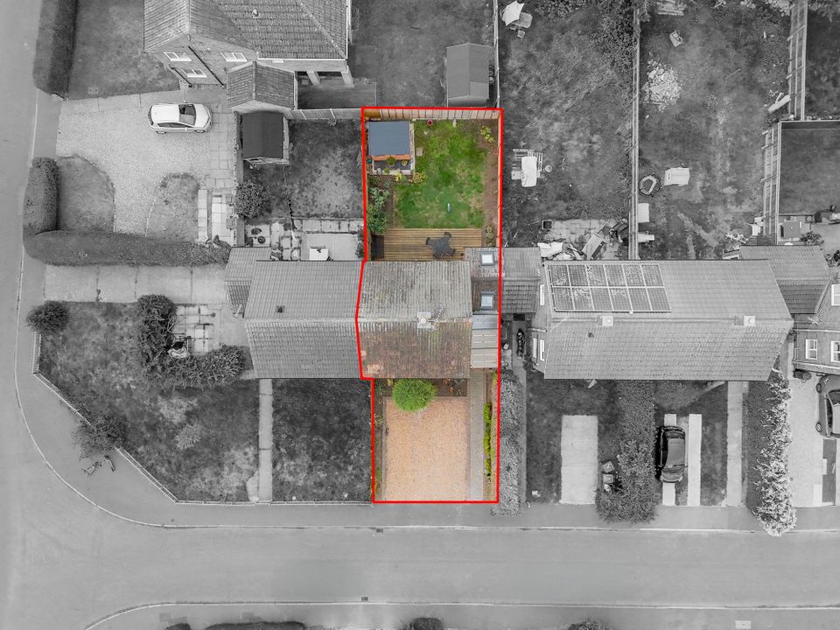
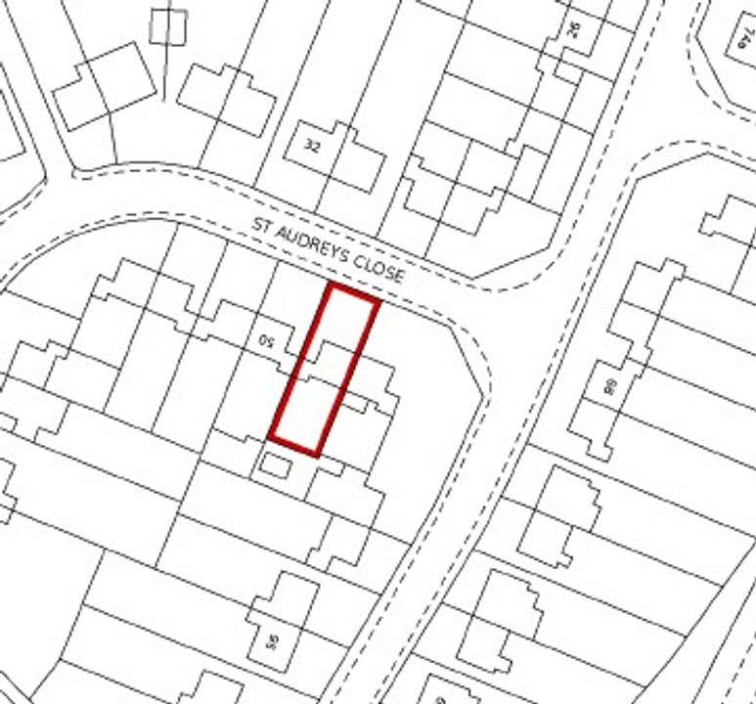
Outside, the property benefits from a gravelled frontage providing off-road parking, with established planting along the boundaries. The enclosed south-facing rear garden is predominantly laid to lawn, with planted borders, a timber shed and a decked terrace immediately adjoining the house. The terrace provides a practical space for outdoor dining, while the lawn offers room for gardening, recreation or simply enjoying the outside space.
A well-proportioned, two-bedroom semi-detached house in an established residential close in Histon. The property offers approximately 862 sq ft of accommodation, including a generous sitting and dining room, a useful utility area and a private rear garden, together with off-road parking to the front.
With its adaptable accommodation, useful ancillary space and manageable garden, this is a home that could suit a range of buyers, from those purchasing their first house to those looking to downsize without sacrificing practical living space. Viewing is recommended to appreciate the layout and the opportunities it offers.
